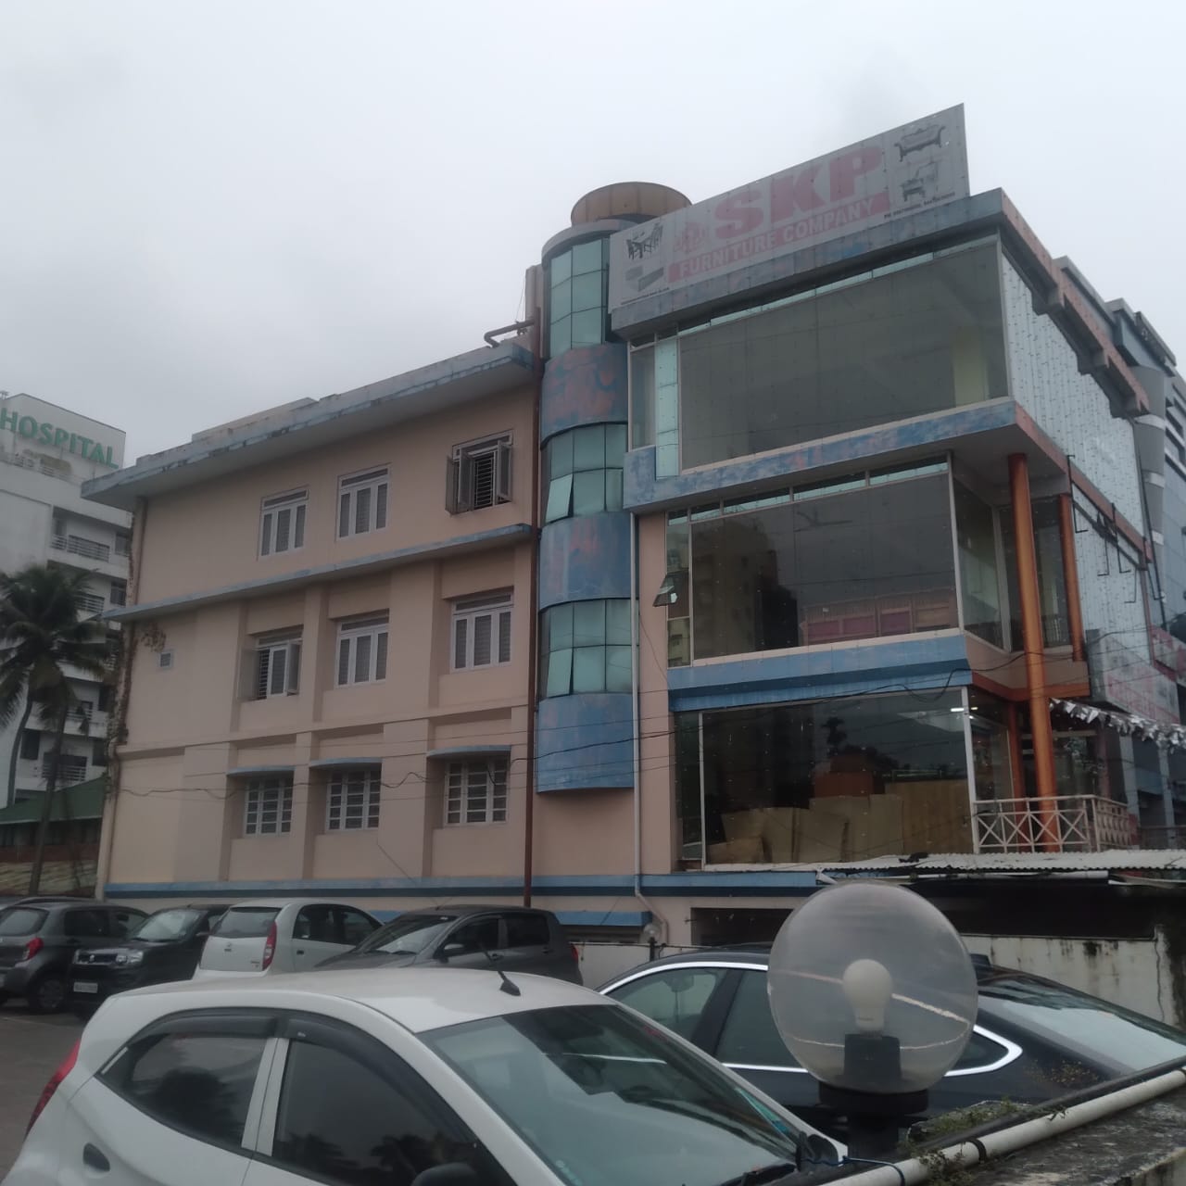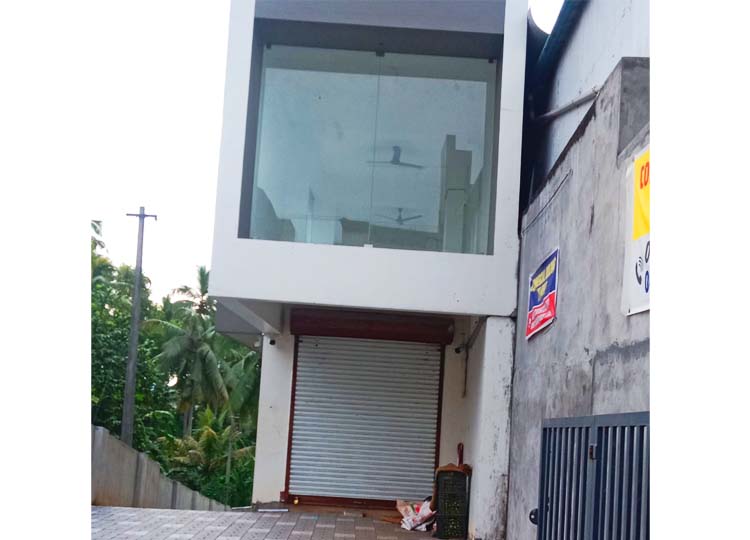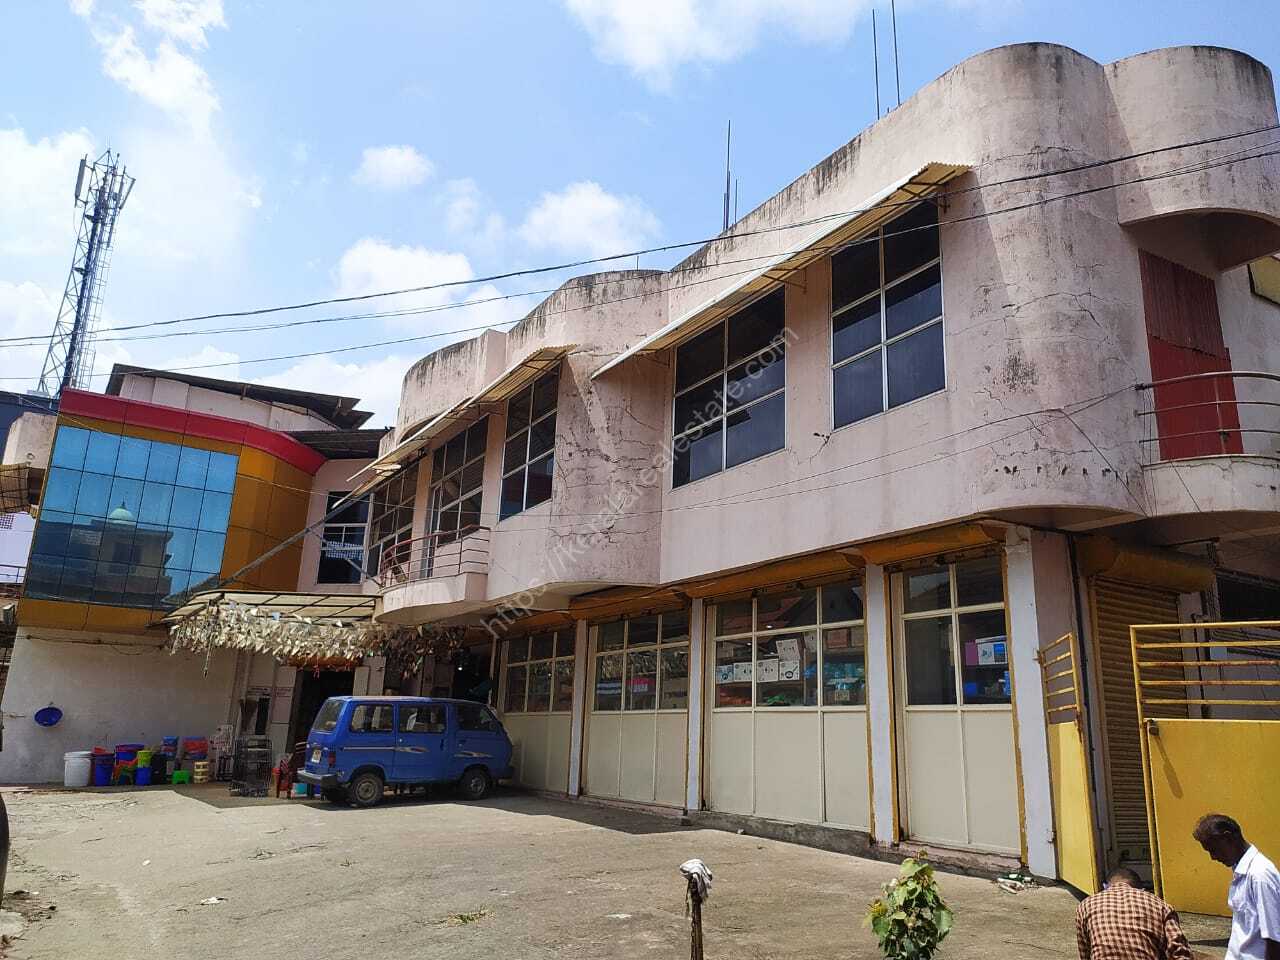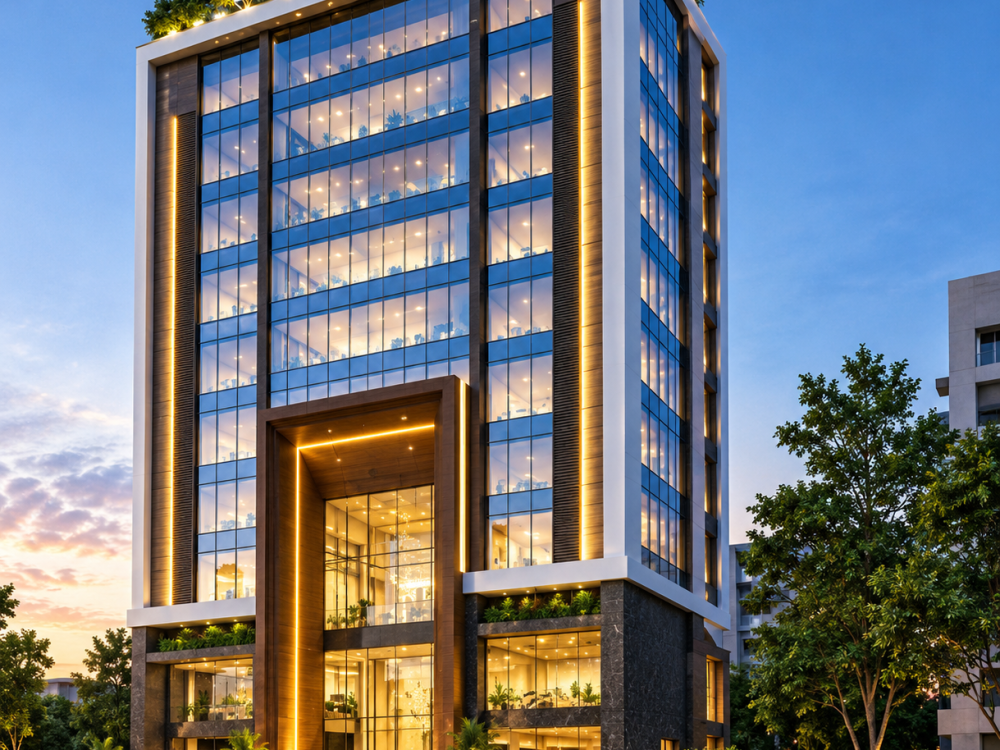
Prime Commercial Building Space for Sale/ Lease in Trivandrum
For Sale- Posted By: MN
- Posted On: Oct. 7, 2026
- Category: Office Space / Shops / Showrooms
- Location: Thiruvananthapuram, Thiruvananthapuram
- Contact: +91 9134000111
- Email: sales@keralarealestate.com
Property Description (ID - 101290)
Prime Commercial Building Space for Sale/Lease in Trivandrum
Premium Commercial Space in a Strategic Thiruvananthapuram Location
An upcoming state-of-the-art commercial complex designed to elevate your corporate presence in Thiruvananthapuram
Property Specifications and Layout Details
Plot and Building Overview
- Location: Thiruvananthapuram, Kerala
- Plot Area: 19.850 Cents (8,650 Sq. Ft. approx.)
- Road Width / Frontage: 10.00 Meters (43 Feet wide frontage)
- Building Structure: Permissible Ground + 5 Floors
- Built-up Area per Floor: 3,702.47 Sq. Ft. (343.95 Sq. M.)
- Total Built-up Area: 18,512 Sq. Ft. (1,709.75 Sq. M.)
Floor Breakdown
- Ground Floor: Dedicated covered vehicle parking, transformer room, generator space, and a grand entrance lobby
. - 1st to 4th Floors (Typical Plan): Flexible open-plan office layouts suitable for partitioning into multiple corporate offices, workstations, or executive cabins with centralized lift lobby access
. - 5th Floor: Dedicated floor for high-level meetings and food services, featuring a large 36'0" x 24'0" Conference Hall, executive cafe/food court, and private washrooms
. - Rooftop Area: Landscaped Roof Garden and a 24'0" x 16'0" Sky Lounge, perfect for corporate events, relaxation, and informal networking
.
Key Building Features & Infrastructure
- Vertical Mobility: 2 high-speed passenger lifts (13-passenger capacity each) and 2 spacious staircases
. - Modern Elevation: Striking glass facade elevation with architectural night lighting
. - Convenience & Facilities: Spacious entrance lobbies, wide corridors, pantry facilities on each floor, and separate common restrooms on every level
. - Ample Parking: Dedicated ground-floor parking space for cars and two-wheelers with wide vehicular access
. - Safety & Utilities: Provisions for heavy-duty power backup generators, utility rooms, and electrical installations
.
Area Statement Summary
| Floor Description | Area (Sq. Ft.) | Area (Sq. M.) |
| Ground Floor (Parking + Lobby) | 3,702.47 | 343.95 |
| First Floor | 3,702.47 | 343.95 |
| Second Floor | 3,702.47 | 343.95 |
| Third Floor | 3,702.47 | 343.95 |
| Fourth Floor | 3,702.47 | 343.95 |
| Fifth Floor (Conference + Cafe) | 3,702.47 | 343.95 |
| Total Built-up Area | 18,512.00 | 1,709.75 |